
Eco Friendly






Address
133 Red Birch Lane, Warner Robins, GA
Price
$ 285,000
Property Attributes
- MLS#185213
- TypeSingle Family
- Listing Status Active
- CountyHouston
- CityWarner Robins
- NeighborhoodOld Stone Crossing
- Zip31093
- StyleTraditional
- Year Built2023
- Price$ 285,000
- Bedrooms4
- Full Bathrooms2
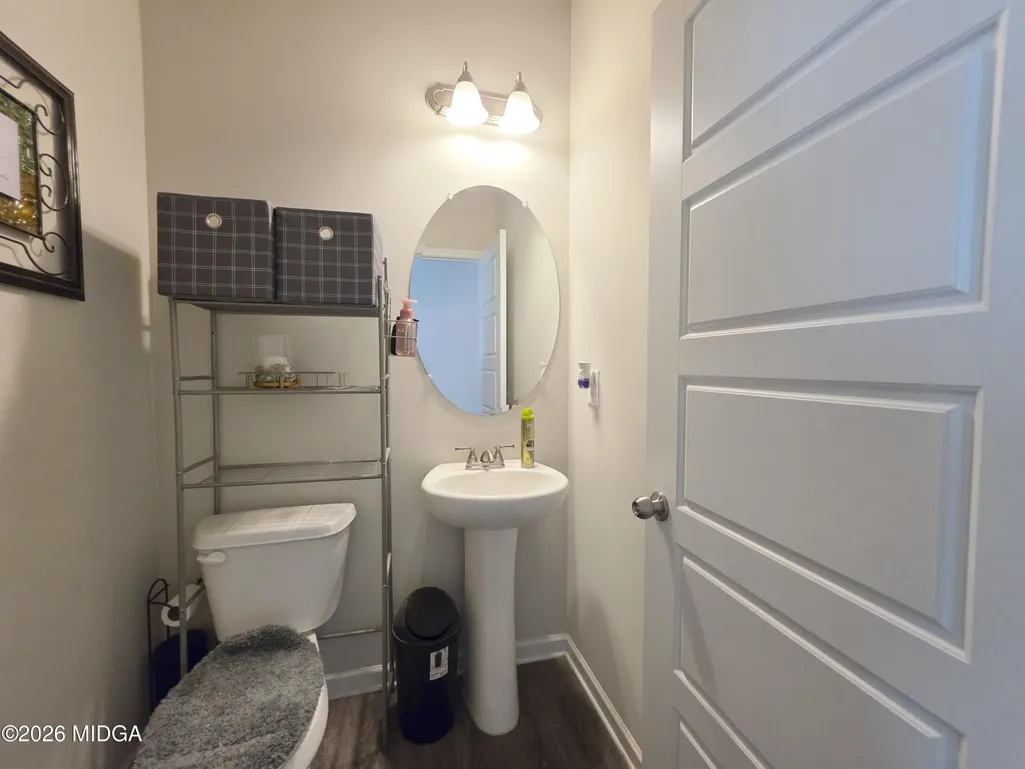
- Half Bathrooms1
- Sqr Footage2143
- Lot Size0.11 Acres
Data Source:
Mid Georgia MLS RETS (MIDGAMLS)
Property Description
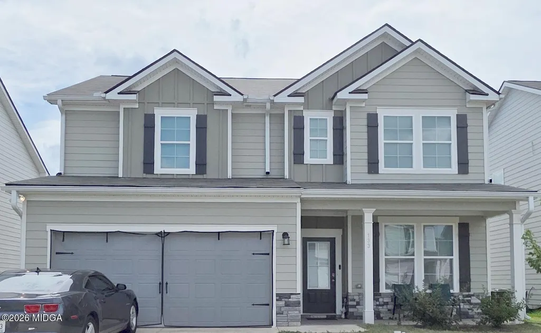
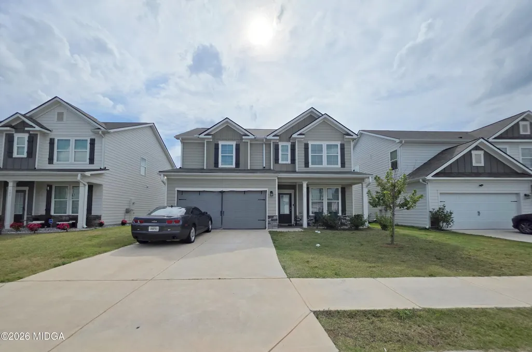
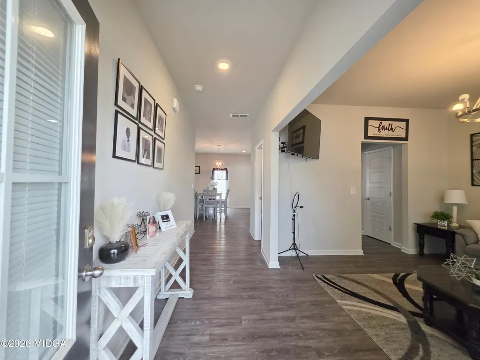
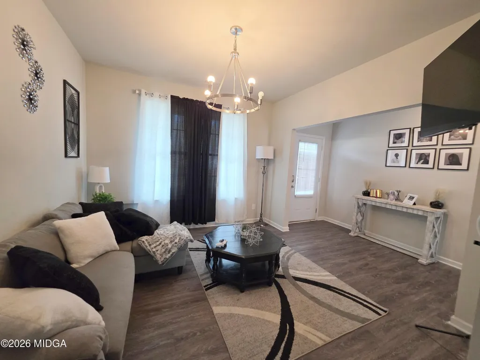
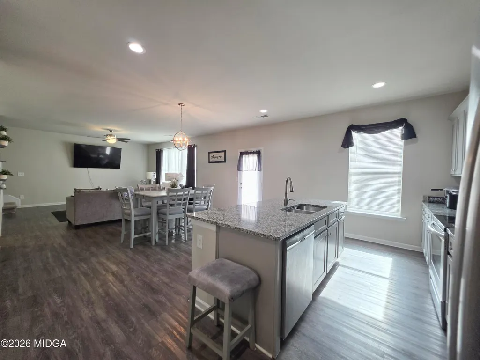
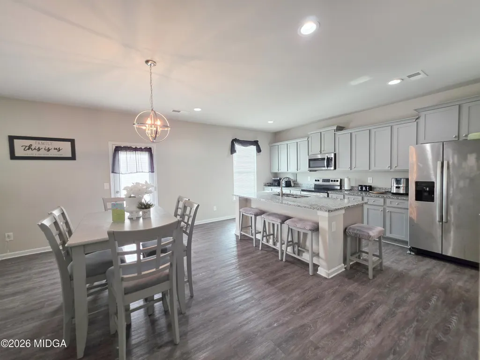
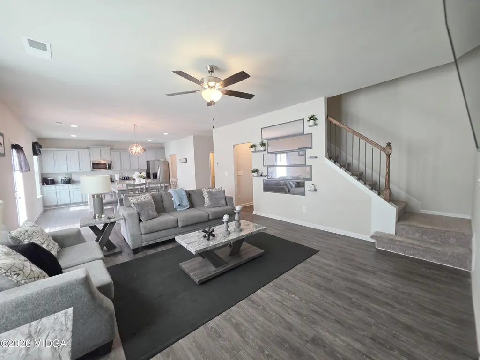
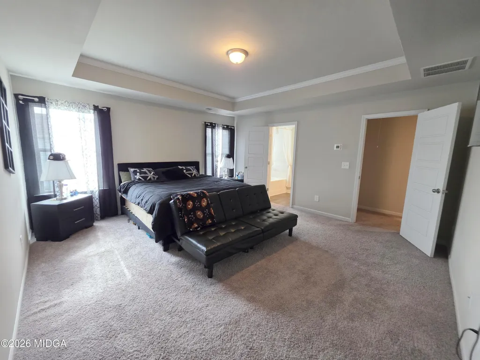
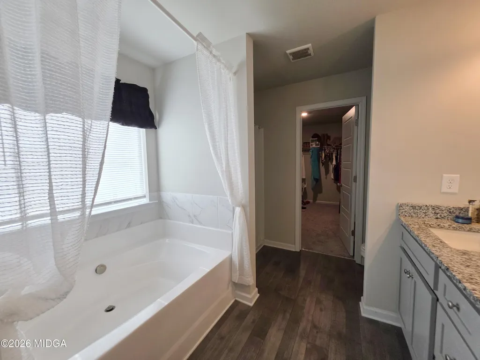
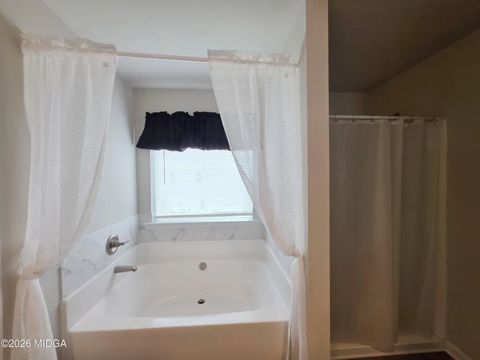
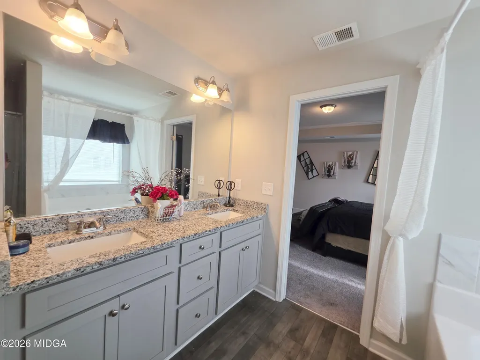
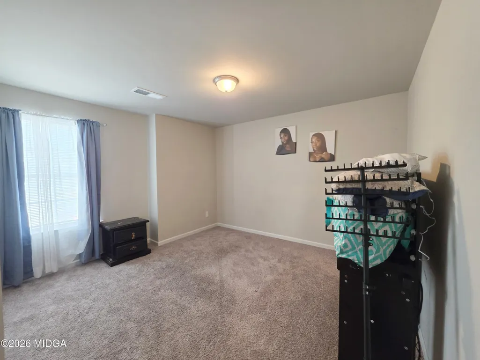
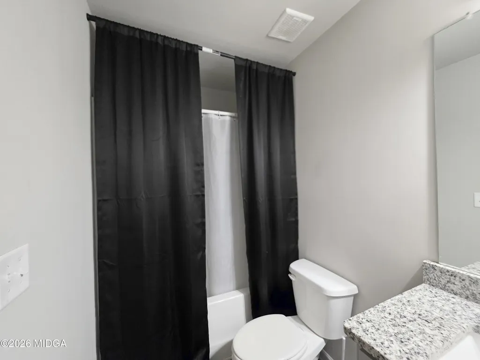
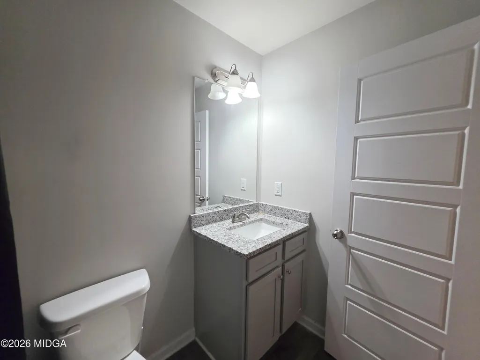
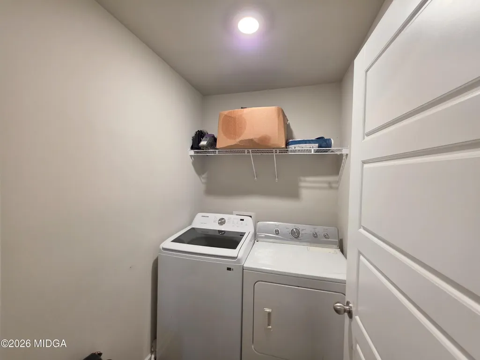
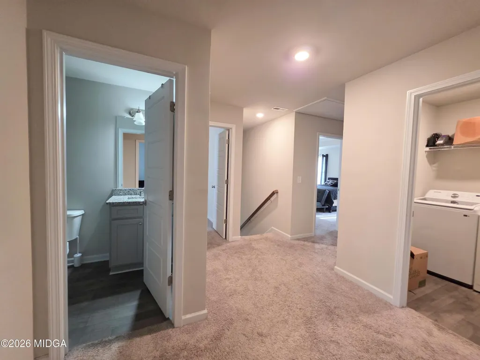
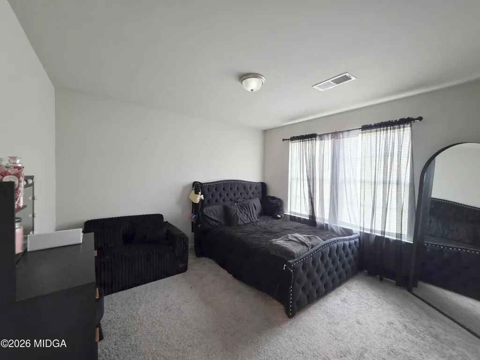
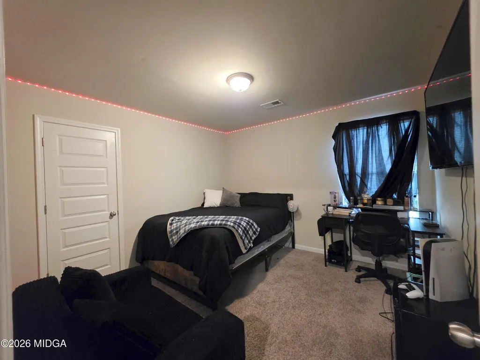
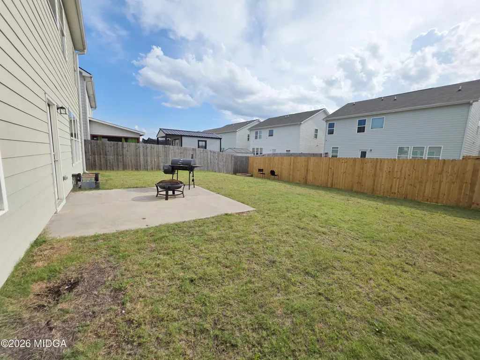
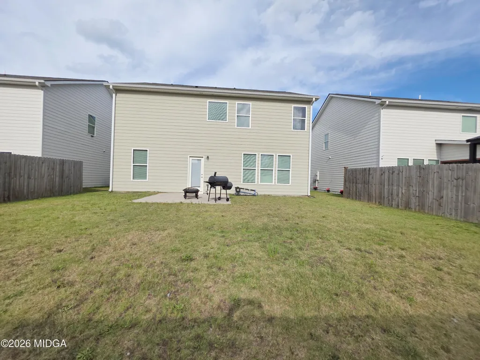
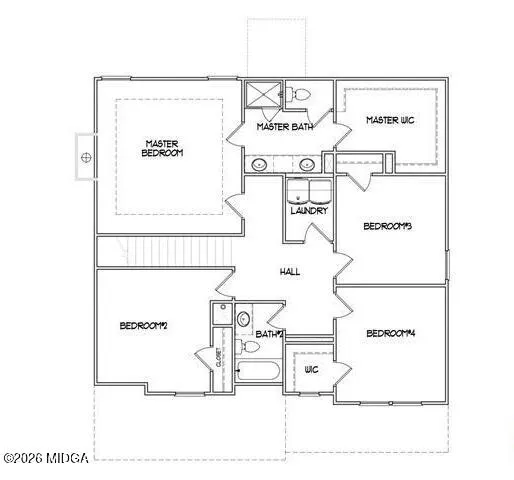
Welcome home to this well-maintained 2-story built in 2023, offering 4 bedrooms, 2.5 bathrooms, and approximately 2,143 square feet of thoughtfully designed living space in the Old Stone Crossing subdivision of Warner Robins. A welcoming front porch and foyer entry set the stage for a functional floor plan featuring a versatile formal dining room that could also serve as a formal living room, home office, or flex space to suit your needs. The open-concept main level flows into a spacious kitchen complete with a large center island with room for bar seating, a pantry, and ample cabinet and counter space. A conveniently located half bath is also on the main level, making entertaining guests easy. Upstairs, you'll find all four bedrooms along with the laundry room featuring built-in shelf storage for added convenience. The spacious owner's suite is filled with natural light and offers an ensuite bathroom with a double vanity, separate soaking tub and shower, and a generous walk-in closet. The additional bedrooms provide comfortable space for a variety of living arrangements. Step outside to enjoy the rear patio overlooking the backyard, or relax on the inviting front porch. Conveniently located near shopping, dining, schools, and Robins Air Force Base, this home combines modern construction with a practical layout designed for today's lifestyle. Schedule your private showing today and discover everything this home has to offer. Contact your favorite Real Estate Agent for additional information or to submit your offer!
| Elementary School | Middle School | High School |
|---|---|---|
| Centerville Elementary Elementary School | Northside Middle Middle School | Northside High High School |
| Price History | |
|---|---|
| 7/17/2026 | Listed $285,000 |
General Features
| Living Area | 2143 |
|---|---|
| Sewer | Public |
| Heating | Central,Electric |
| Cooling | Electric,Central Air,Ceiling Fan(s) |
| Utilities | Cable Available,Electricity Available,Phone Available,Sewer Available,Underground Utilities,Water Available |
| Roof | Shingle |
| Appliances | Dishwasher,Electric Oven,Electric Range,Microwave,Refrigerator |
| HOA Fee | 240 |
| Garage Spaces | 2 |
| Association Fee Includes | Maintenance Grounds |
| Patio/Porch Features | Front Porch |
| Architectural Style | Traditional |
| Pool Features | None |
| Security Features | Carbon Monoxide Detector(s),Smoke Detector(s) |
| Construction Materials | Fiber Cement |
| Year Built | 2023 |
| Levels | Two |
| Property Subtype | Single Family Residence |
| Parcel Number | 0C0320 406000 |
| Waterfront Features | None |
| Community Features | Street Lights,Sidewalks |
| County | Houston |
| New Construction | false |
| Property Type | Residential |
| HOA | true |
| Attached Garage | true |
| Energy Efficient | HVAC,Insulation,Thermostat,Windows |
| Subdivision Name | Old Stone Crossing |
| Garage Y/N | true |
| Green Energy Generation | None |
| Other Structures | None |
| Total Rooms | 3 |
| Full Baths | 2 |
| Status | Active |
| High School | Northside High |
| City | Warner Robins |
| Lot Size Units | Acres |
| Lot Size Square Feet | 4791.6 |
| Elementary School | Centerville Elementary |
| Middle/Junior High School | Northside Middle |
| Property Condition | Resale |
| Standard Status | Active |
| Year Built Source | Builder |
| Sewer_co_Public_sp_Sewer | true |
| Heating_co_Central | true |
| Heating_co_Electric | true |
| Utilities_co_Cable_sp_Available | true |
| Utilities_co_Electricity_sp_Available | true |
| Utilities_co_Underground_sp_Utilities | true |
Interior Features
| Basement | None |
|---|---|
| Flooring | Carpet,Vinyl,Other |
| Fireplace Features | None |
| Common Walls | No Common Walls |
| Basement (Y/N) | false |
| Air Conditioning Y/N | true |
| Heating Y/N | true |
| Window Features | Insulated Windows |
| Fireplace Y/N | false |
| Above Grade Finished Area | 2143 |
| Half Baths | 1 |
| Laundry Features | Upper Floor,Laundry Room |
| Total Bedrooms | 4 |
| Total Baths | 3 |
Exterior Features
| Exterior Amenities | None |
|---|---|
| Parking Features | Garage,Attached |
| Water Source | Public |
| Lot Size Area | 0.11 |
| Foundation Details | Slab |
| Lot Dimensions | 4792 |
| Lot Size Acres | 0.11 |
| Lot Size Source | Builder |
| Waterfront Y/N | false |
| Horse Amenities | None |
Amenities
- Foreclosure
- Views
- Short Sale
- New Construction
- Adult 55+
- Lease To Own
- No HOA Fees
- Furnished
- Primary On Main
- Air Conditioning
- Seller Finance
- Green
- Fixer Upper
- Horse
- Golf
- Fireplace
- Deck
- Garage
- Basement
- Pool
Property vs Single Family Average in 31093
Price
Year Built
In The Neighborhood
New Construction
Warner Robins
$ 299,000
- Type
- Single Family
- Size
- 2,712 SqFt
- Rooms
- 5 Beds + 2.5 Baths
 ©2026 Georgia Multiple Listing Service All information deemed reliable but not guaranteed. All properties are subject to prior sale, change or withdrawal. Neither listing broker(s) or information provider(s) shall be responsible for any typographical errors, misinformation, misprints and shall be held totally harmless. Listing(s) information is provided for consumer's personal, non-commercial use and may not be used for any purpose other than to identify prospective properties consumers may
 The data relating to real estate for sale on this web site comes in part from the Internet Data Exchange (IDX) program of the Mid GA MLS. Real estate listings held by brokerage firms other than Warner Robins are marked with the listing brokers name and detailed information about such listings includes the name of the listing broker. Data provided is deemed reliable but is not guaranteed.
 ©2019 Central Georgia MLS. All rights reserved.
The data related to real estate for sale on this website comes in part from the Internet Data Exchange (IDX) Program of Central Georgia MLS. IDX information is provided exclusively for consumers' personal, non-commercial use and may not be used for any purpose other than to identify prospective properties consumers may be interested in purchasing. All information provided is deemed reliable but is not guaranteed and should be independently ve
©2019 Central Georgia MLS. All rights reserved.
The data related to real estate for sale on this website comes in part from the Internet Data Exchange (IDX) Program of Central Georgia MLS. IDX information is provided exclusively for consumers' personal, non-commercial use and may not be used for any purpose other than to identify prospective properties consumers may be interested in purchasing. All information provided is deemed reliable but is not guaranteed and should be independently ve
