
Price Reduction - Primary on Main



Address
2660 Heath Road, Macon, GA
Price
$ 260,000
Property Attributes
- MLS#185829
- TypeSingle Family
- Listing Status Active
- CountyBibb
- CityMacon
- NeighborhoodJordan Forest
- Zip31206
- StyleSingle Family Residence
- Year Built2011
- Price$ 260,000
- Bedrooms3
- Full Bathrooms2
- Half Bathrooms0
- Sqr Footage2423
- Lot Size0.55 Acres
Data Source:
Mid Georgia MLS RETS (MIDGAMLS)
Property Description
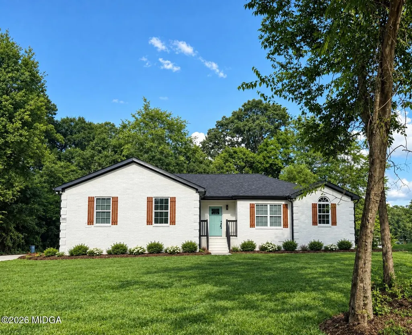
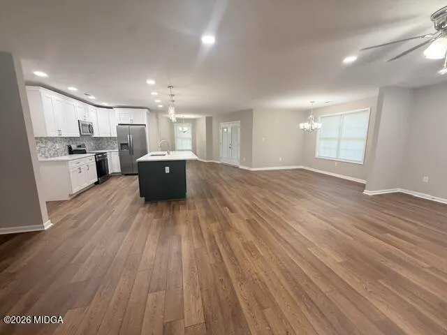
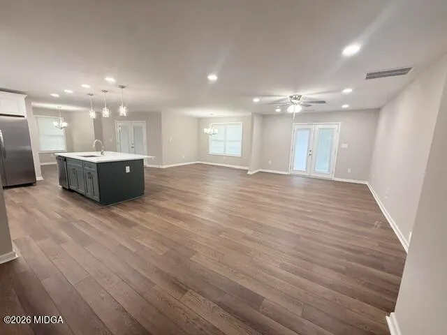
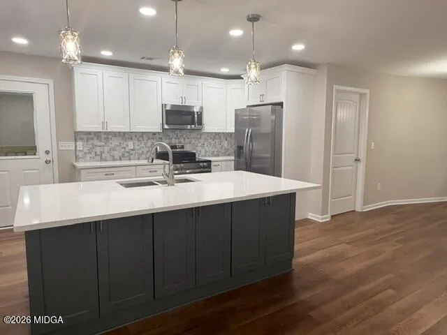
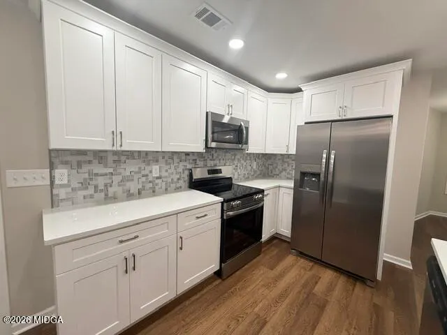
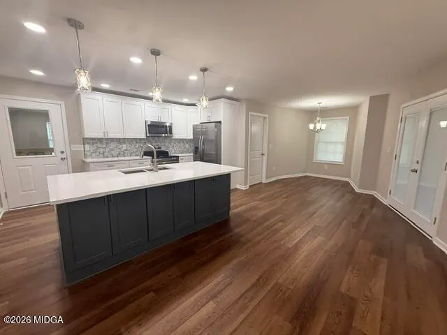
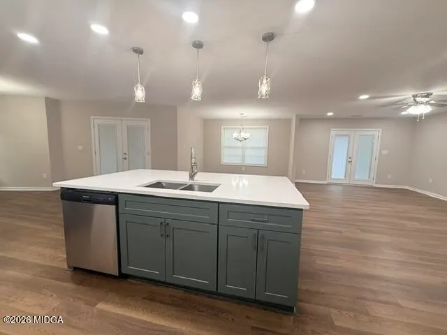
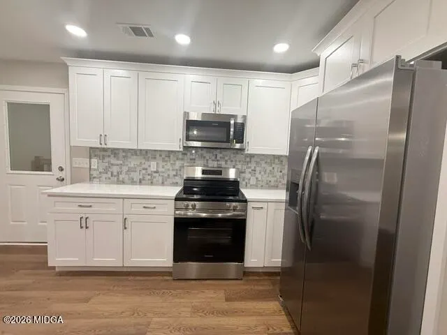
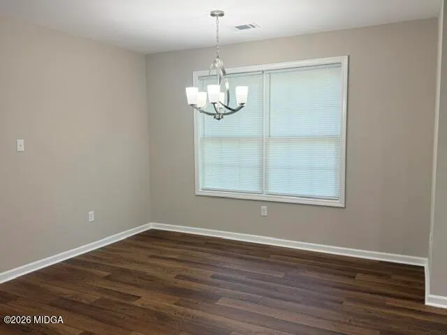
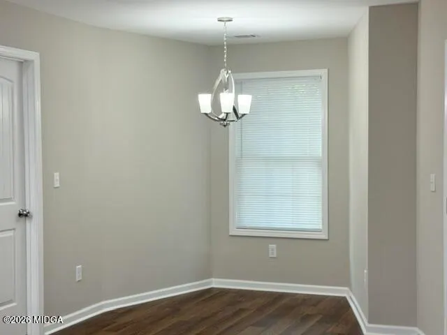
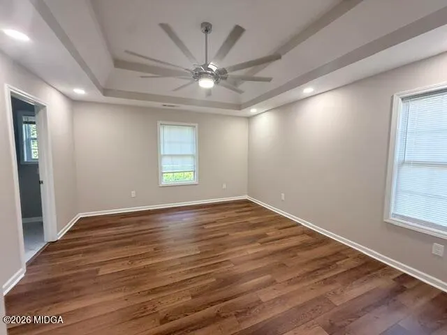
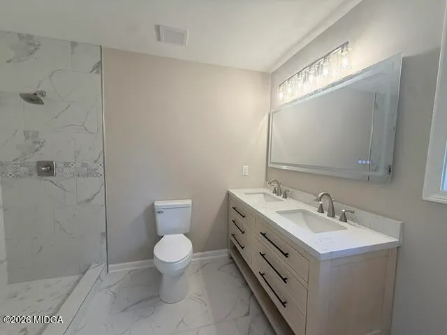
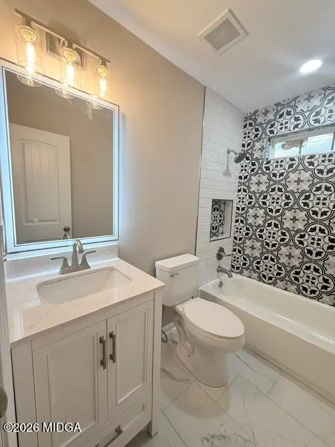
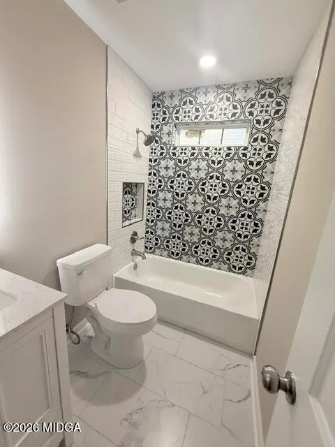
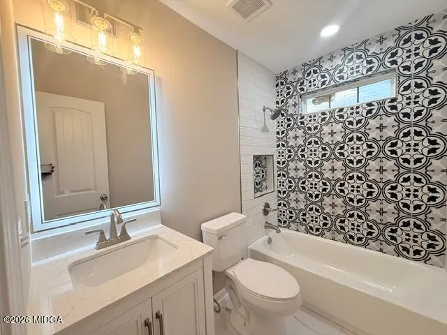
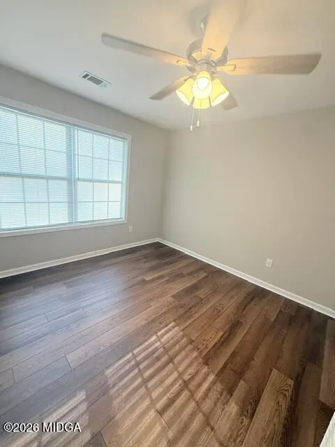
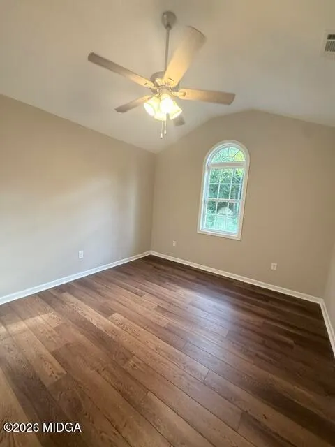
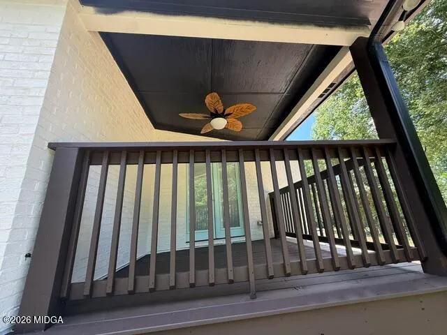
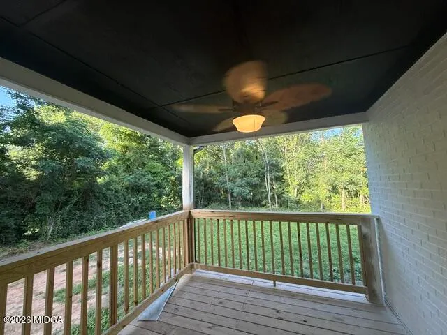
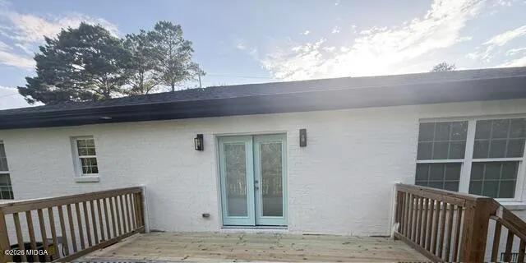
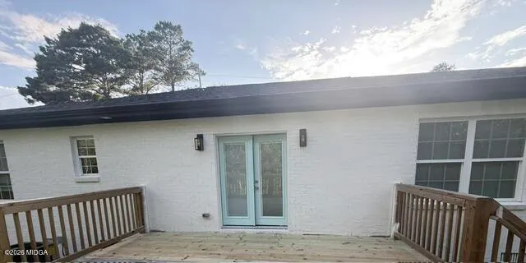
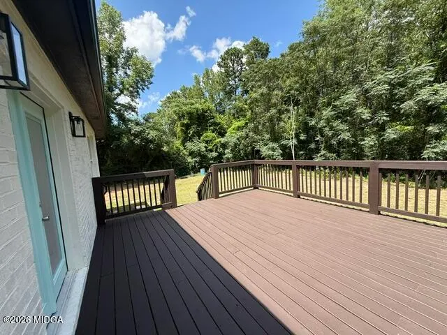
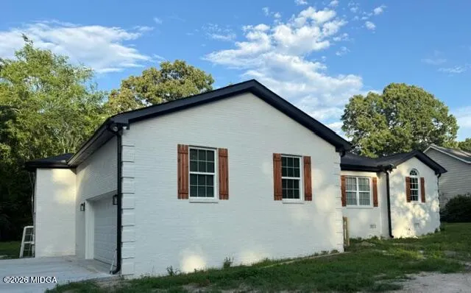
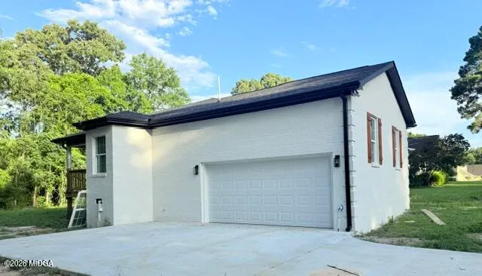
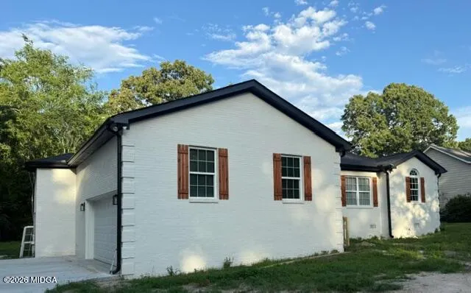
All Brick spacious home totally renovated. New kitchen with Quartz Countertops, Appliances, new cabinets, island, 2 custom tile bathrooms, Cover back deck and additional large deck. New Roof, Electrical, Plumbing, Windows, HVAC, flooring, lighting and so much more.... Must See!
| Elementary School | Middle School | High School |
|---|---|---|
| Union - Bibb Elementary School | Weaver Middle Middle School | Westside - Bibb High School |
| Price History | |
|---|---|
| 9/8/2026 | Listed $269,900 |
| 9/9/2026 | 4$260,000 |
General Features
| Living Area | 2423 |
|---|---|
| Sewer | Public |
| Heating | Central,None |
| Cooling | None,Central Air |
| Utilities | None |
| Roof | Shingle |
| Appliances | Built-In Refrigerator,Dishwasher,Electric Range,Other |
| Garage Spaces | 2 |
| Patio/Porch Features | Covered,Deck,Rear Porch |
| Pool Features | None |
| Security Features | Smoke Detector(s) |
| Construction Materials | Brick |
| Year Built | 2011 |
| Levels | One |
| Property Subtype | Single Family Residence |
| Parcel Number | J0080071 |
| Waterfront Features | None |
| Community Features | None |
| County | Bibb |
| New Construction | false |
| Property Type | Residential |
| HOA | false |
| Attached Garage | false |
| Subdivision Name | Jordan Forest |
| Garage Y/N | true |
| Other Structures | None |
| Total Rooms | 6 |
| Full Baths | 2 |
| Status | Active |
| High School | Westside - Bibb |
| City | Macon |
| Lot Size Units | Acres |
| Lot Size Square Feet | 23958 |
| Elementary School | Union - Bibb |
| Land Lease Y/N | false |
| Home Warranty Y/N | false |
| Middle/Junior High School | Weaver Middle |
| Property Condition | Resale |
| Standard Status | Active |
| Year Built Source | Public Records |
| Sewer_co_Public_sp_Sewer | true |
| Heating_co_Central | true |
Interior Features
| Interior Amenities | Ceramic Tile,Ceiling Fan(s),Chandelier,Eat-in Kitchen,Kitchen Island,Open Floorplan,Recessed Lighting |
|---|---|
| Flooring | Luxury Vinyl Plank,Ceramic Tile |
| Fireplace Features | Great Room,Master Bedroom |
| Basement (Y/N) | false |
| Air Conditioning Y/N | false |
| Heating Y/N | false |
| Window Features | Insulated Windows |
| Fireplace Y/N | false |
| Above Grade Finished Area | 2423 |
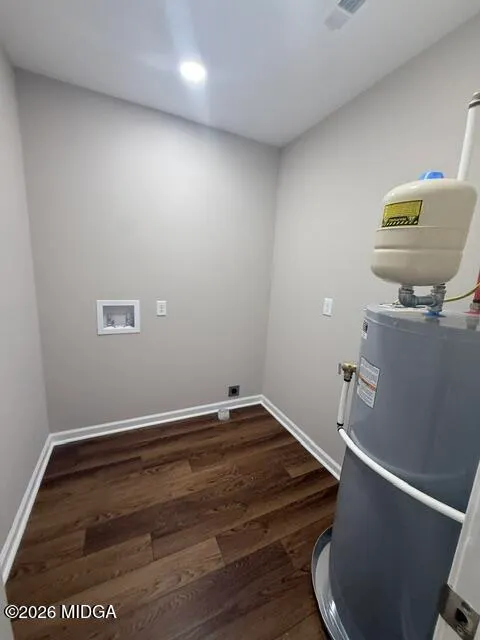
| Laundry Features | Laundry Room |
| Total Bedrooms | 3 |
| Total Baths | 2 |
Exterior Features
| Exterior Amenities | Deck,None |
|---|---|
| Parking Features | Garage Faces Side,Garage |
| Water Source | Public |
| Lot Size Area | 0.55 |
| Foundation Details | Pillar/Post/Pier |
| Lot Dimensions | 125X190 |
| Lot Size Acres | 0.55 |
| Lot Size Source | Public Records |
| Waterfront Y/N | false |
| Horse Amenities | None |
Amenities
- Foreclosure
- Views
- Short Sale
- New Construction
- Adult 55+
- Lease To Own
- No HOA Fees
- Furnished
- Primary On Main
- Air Conditioning
- Seller Finance
- Green
- Fixer Upper
- Horse
- Golf
- Fireplace
- Deck
- Garage
- Basement
- Pool
Property vs Single Family Average in 31206
Price
Year Built
 ©2026 Georgia Multiple Listing Service All information deemed reliable but not guaranteed. All properties are subject to prior sale, change or withdrawal. Neither listing broker(s) or information provider(s) shall be responsible for any typographical errors, misinformation, misprints and shall be held totally harmless. Listing(s) information is provided for consumer's personal, non-commercial use and may not be used for any purpose other than to identify prospective properties consumers may
 The data relating to real estate for sale on this web site comes in part from the Internet Data Exchange (IDX) program of the Mid GA MLS. Real estate listings held by brokerage firms other than Warner Robins are marked with the listing brokers name and detailed information about such listings includes the name of the listing broker. Data provided is deemed reliable but is not guaranteed.
 ©2019 Central Georgia MLS. All rights reserved.
The data related to real estate for sale on this website comes in part from the Internet Data Exchange (IDX) Program of Central Georgia MLS. IDX information is provided exclusively for consumers' personal, non-commercial use and may not be used for any purpose other than to identify prospective properties consumers may be interested in purchasing. All information provided is deemed reliable but is not guaranteed and should be independently ve
©2019 Central Georgia MLS. All rights reserved.
The data related to real estate for sale on this website comes in part from the Internet Data Exchange (IDX) Program of Central Georgia MLS. IDX information is provided exclusively for consumers' personal, non-commercial use and may not be used for any purpose other than to identify prospective properties consumers may be interested in purchasing. All information provided is deemed reliable but is not guaranteed and should be independently ve
