
New Construction
Address
400 Baxter Drive # 4, Kathleen, GA
Price
$ 458,515
Property Attributes
- MLS#262929
- TypeSingle Family
- Listing Status Active
- CountyHOUSTON
- CityKathleen
- Area96 to Mossy Creek
- NeighborhoodOBrien Farms
- Zip31047
- StyleSingle Family Detached
- Year Built2026
- Price$ 458,515
- Bedrooms5
- Full Bathrooms3
- Half Bathrooms0
- Sqr Footage3151
- Lot Size0.37 Acres
Data Source:
Central Georgia MLS (CGMLS)
Property Description
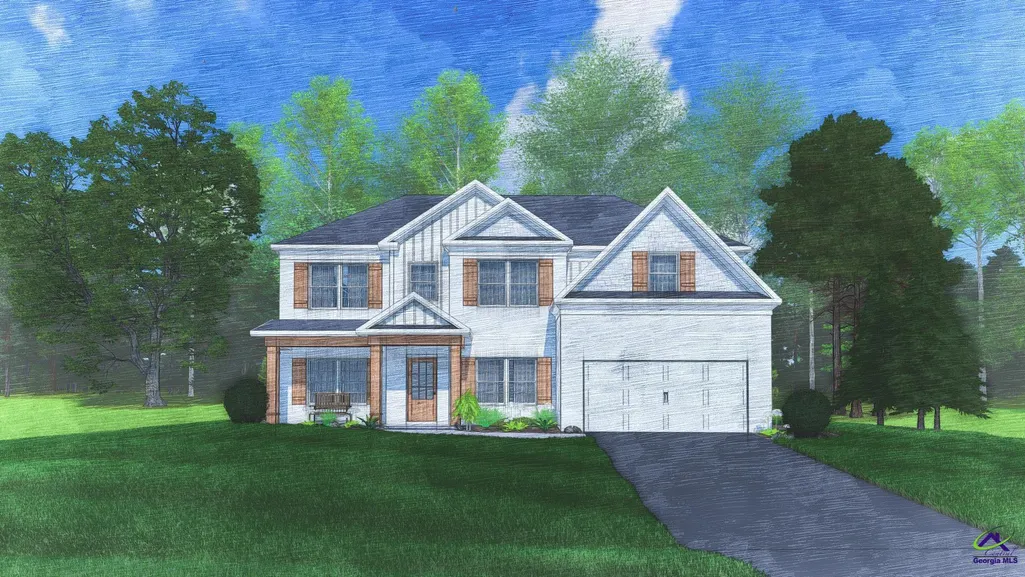
Welcome to OâBrien Farms in Warner Robins, Georgia, a welcoming Hughston Homes community where thoughtful design meets everyday luxury. The Cypress A Floorplan offers 3151 square feet of expansive living space with 5 bedrooms and 3 baths, making it an ideal choice for those who want room to grow without sacrificing style. This popular design greets you with a bright Entry Foyer, leading to the Formal Dining Room, appointed with detailed trim and coffered ceilings. A dedicated Office or Study on the main level creates the perfect work-from-home retreat. The spacious Great Room also features coffered ceilings and a warm wood-burning fireplace, creating an ideal gathering space. The gourmet kitchen is both functional and eye-catching, showcasing soft-close, stylish cabinetry, recessed lighting, elegant countertops, a tiled backsplash, an electric cooktop, a single oven with microwave, a stainless-steel vent hood, and a luxury dishwasher. The large center island provides ample space for gathering, entertaining, or everyday meal prep, and flows directly into the Breakfast Area, while a walk-in pantry adds exceptional storage. Conveniently located off the garage, the ownerâs entry features Hughston Homesâ signature drop zone with built-in cubbies, keeping life organized and clutter-free, with easy access to a nearby bath. A full guest suite on the main floor adds convenience and flexibility. Upstairs, the ownerâs suite serves as a peaceful retreat, offering tray ceiling, generous space, and a charming sitting area, the spa-inspired bath filled with natural light, a garden tub, tiled shower, vanity, and walk-in closet. Additional bedrooms are comfortably sized with excellent closet space, supported by a centrally located hall bath and upstairs laundry room for added convenience. Luxury flooring throughout the main living areas and Hughston Homesâ included features elevate the homeâs overall finish. Enjoy outdoor living on the signature Game Day Patio, complete with a wood-burning fireplace, TV pre-wire, all-weather surround sound speakers, and ceiling fan, perfect for entertaining year-round. OâBrien Farms central location makes this community as convenient as it is inviting. Come experience the Cypress plan and discover your perfect fit.
| Elementary School | Middle School | High School |
|---|---|---|
| Langston Elementary School | Mossy Creek Middle School | Perry High School |
| Price History | |
|---|---|
| 5/13/2026 | Listed $449,900 |
General Features
| Heating | Central Electric,Heat Pump |
|---|---|
| Fireplaces | 2 |
| Garage | Garage,Attached |
| Sewer | City/County |
| Subdivision | O'Brien Farms |
| Extras | Covered Patio,Garage Door Opener,Garden Tub,Porch,Security System,Underground Utilities,Ceiling Fans,Wood Burning Fireplace |
| High School | Perry |
| Elementary School | Langston |
| Middle School | Mossy Creek |
Interior Features
| Floor Covering | Carpet,Tile,See Remarks |
|---|---|
| Air Conditioning | Central Electric,Heat Pump |
Exterior Features
| Pool | None |
|---|
Amenities
- Foreclosure
- Views
- Short Sale
- New Construction
- Adult 55+
- Lease To Own
- No HOA Fees
- Furnished
- Primary On Main
- Air Conditioning
- Seller Finance
- Green
- Fixer Upper
- Horse
- Golf
- Fireplace
- Deck
- Garage
- Basement
- Pool
Property vs Single Family Average in 31047
Price
Year Built
Visits
 ©2026 Georgia Multiple Listing Service All information deemed reliable but not guaranteed. All properties are subject to prior sale, change or withdrawal. Neither listing broker(s) or information provider(s) shall be responsible for any typographical errors, misinformation, misprints and shall be held totally harmless. Listing(s) information is provided for consumer's personal, non-commercial use and may not be used for any purpose other than to identify prospective properties consumers may
 The data relating to real estate for sale on this web site comes in part from the Internet Data Exchange (IDX) program of the Mid GA MLS. Real estate listings held by brokerage firms other than Warner Robins are marked with the listing brokers name and detailed information about such listings includes the name of the listing broker. Data provided is deemed reliable but is not guaranteed.
 ©2019 Central Georgia MLS. All rights reserved.
The data related to real estate for sale on this website comes in part from the Internet Data Exchange (IDX) Program of Central Georgia MLS. IDX information is provided exclusively for consumers' personal, non-commercial use and may not be used for any purpose other than to identify prospective properties consumers may be interested in purchasing. All information provided is deemed reliable but is not guaranteed and should be independently ve
©2019 Central Georgia MLS. All rights reserved.
The data related to real estate for sale on this website comes in part from the Internet Data Exchange (IDX) Program of Central Georgia MLS. IDX information is provided exclusively for consumers' personal, non-commercial use and may not be used for any purpose other than to identify prospective properties consumers may be interested in purchasing. All information provided is deemed reliable but is not guaranteed and should be independently ve
